


Description
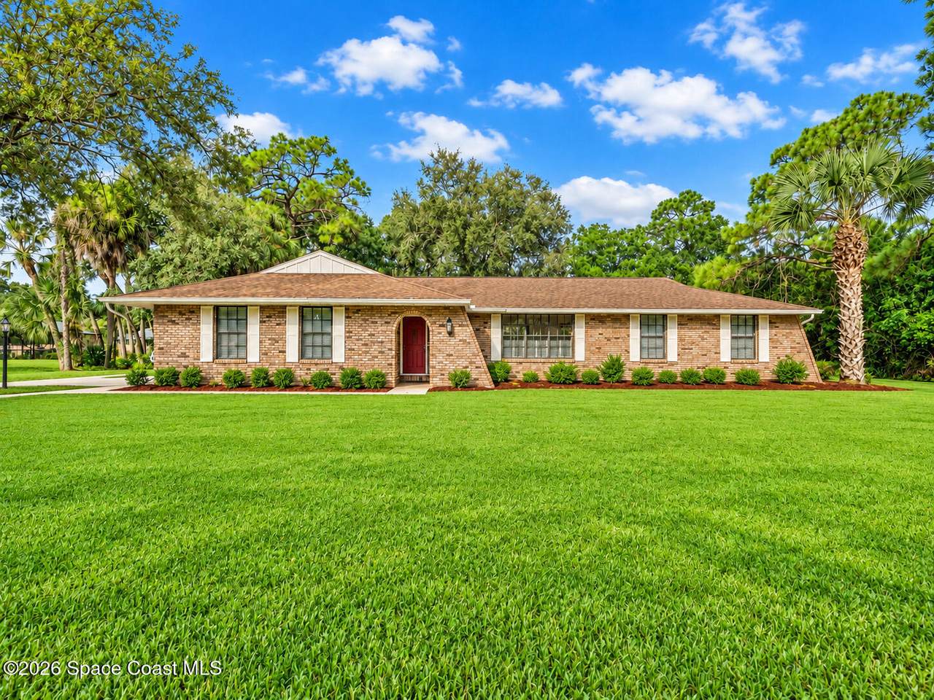
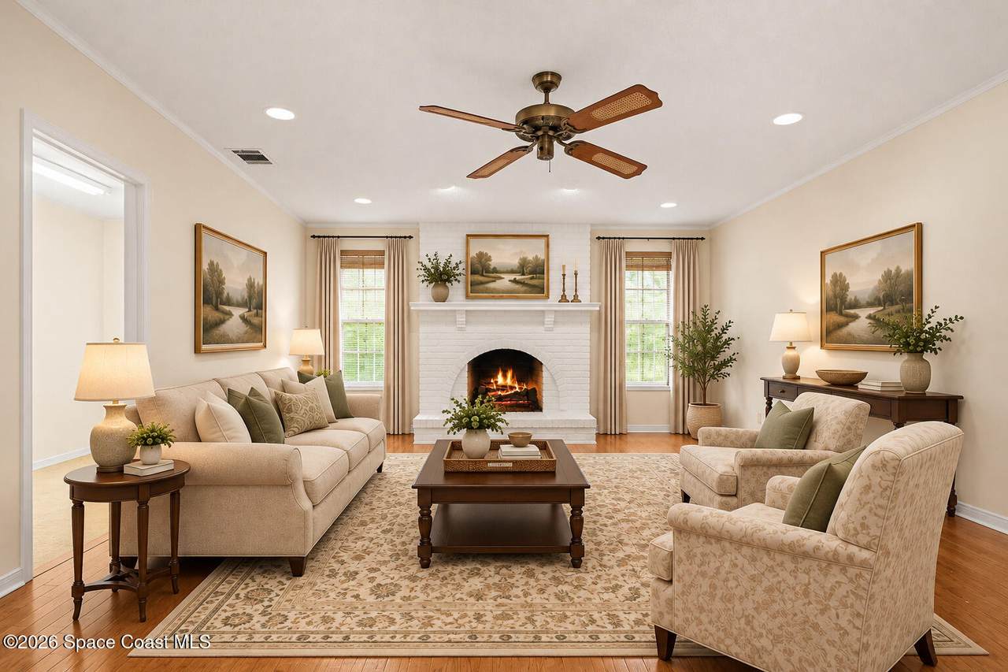
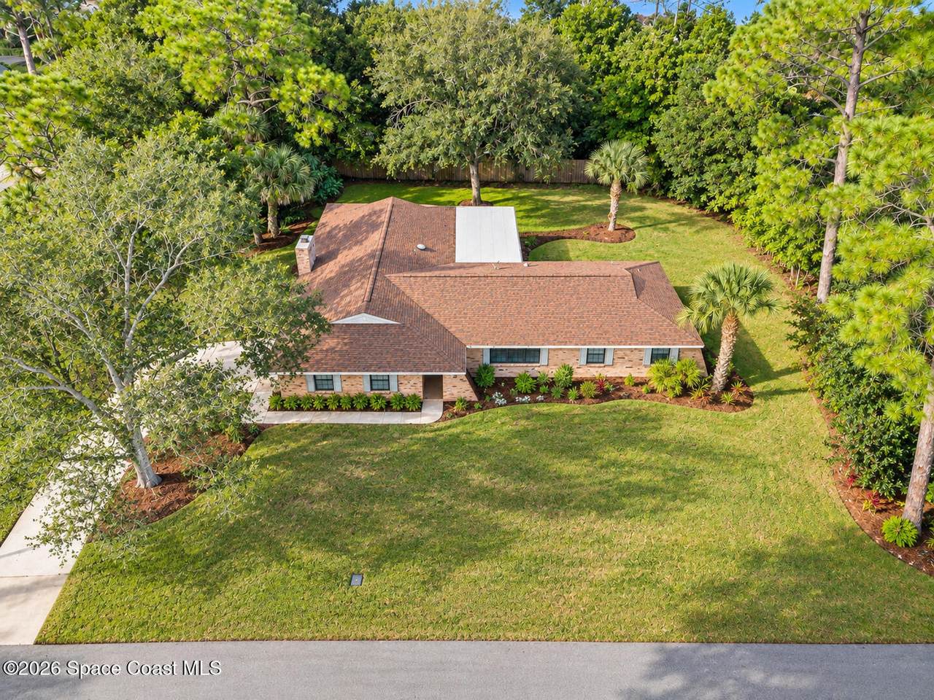
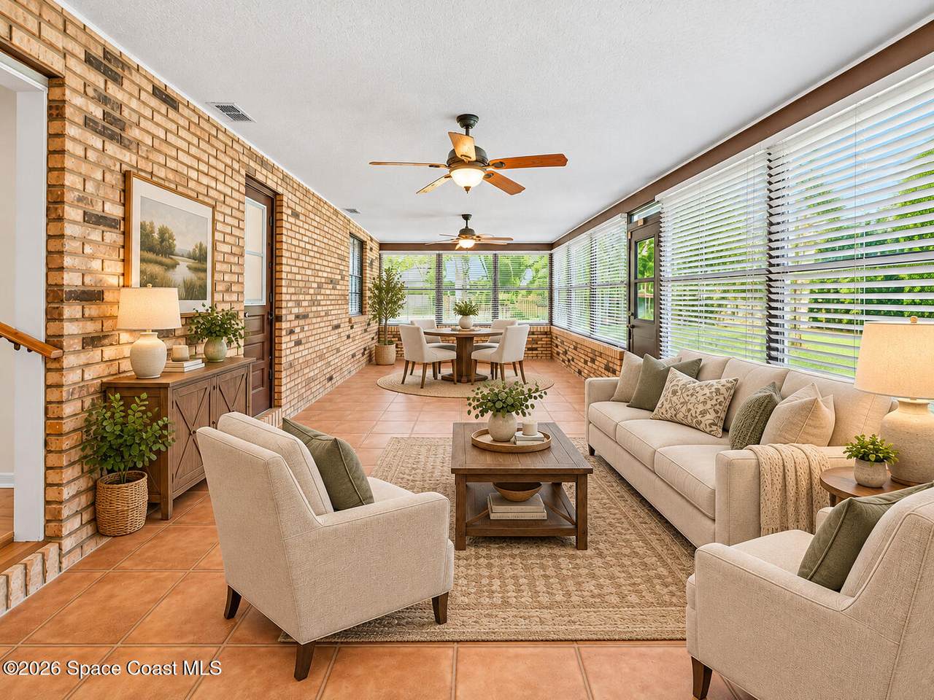
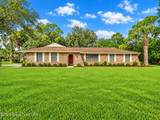
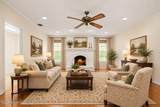
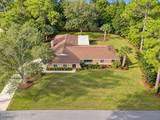
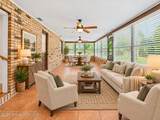
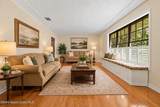
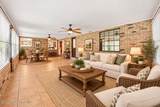
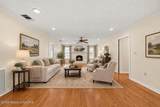
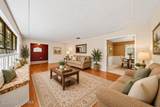
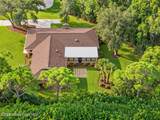
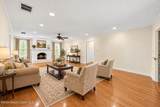
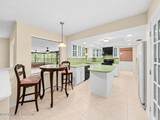
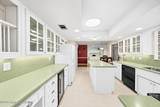
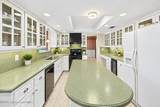
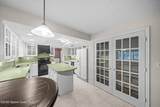
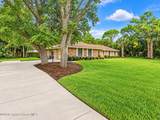
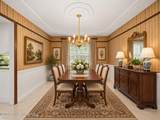
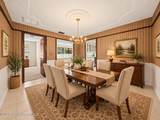
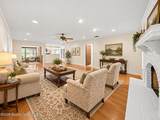
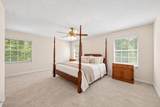
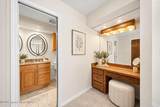
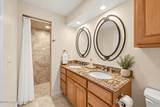
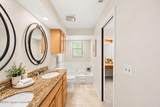
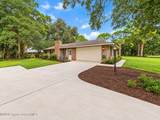
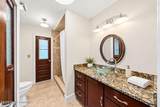
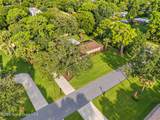
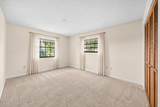
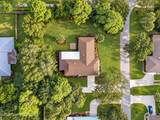
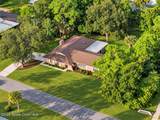
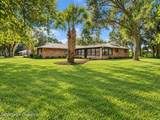
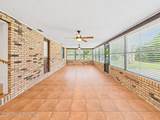
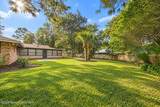
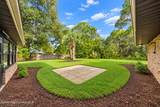
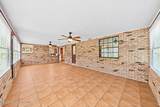
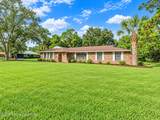
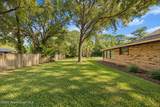
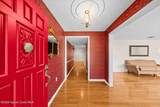
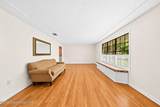
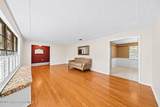
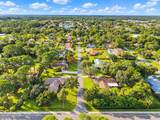
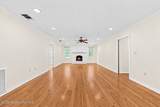
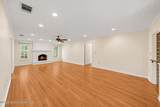
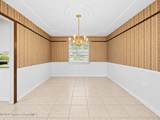
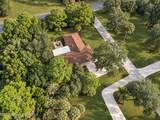
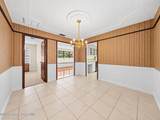
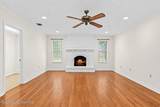
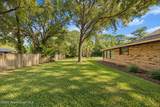
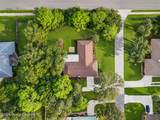
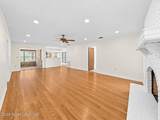
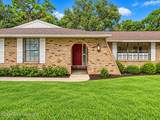
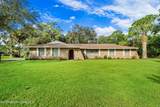
A RARE OVER-HALF-ACRE HOME WITH SPACE, CHARACTER & NO HOA. This is the property buyers wait for: an upscale, updated home offering exceptional land and massive rooms, a modern split floor plan and remarkable value—especially with a nearby half-acre home selling for $670,000. Inside, hardwood and tile flooring, fresh paint and new bedroom carpet complement multiple living areas, a propane fireplace and bright sunroom/second den. The large eat-in kitchen features custom cabinetry, glass-front displays, Corian countertops, center island, pantry and outstanding storage. The private primary suite offers a huge walk-in closet, separate vanity/makeup area, soaking tub and separate shower. Add an oversized side-load garage, huge driveway, storm shutters, public water and a new rear roof with warranty. Minutes from the Indian River, Atlantic beaches, 192, I-95, Viera and Suntree—this is rare Space Coast living with land, quality, location and no HOA. ROOM TO LIVE. ROOM TO BREATHE. THE DIFFERENCE HERE IS SCALE, CUSTOM QUALITY AND LIVABILITY. From the curb, the home has the presence buyers expect from a much more expensive property: a broad, beautifully maintained lawn, classic brick architecture, a substantial driveway and an oversized side-load garage that keeps the front elevation clean and refined. The dead-end street adds separation from through traffic, and pride of ownership is evident throughout the surrounding homes. Inside, the home is defined by MASSIVE ROOMS and a floor plan that gives everyone room to spread out without losing connection. Beautiful hardwood flooring brings warmth through the main living areas, tile provides durability through the other common spaces, and the bedrooms have brand-new carpet. Fresh interior paint gives the home a crisp, move-in-ready presentation. Multiple true living areas add flexibility, while the propane fireplace creates a strong architectural focal point. The modern SPLIT FLOOR PLAN is one of the home's smartest features. The primary suite is privately positioned away from the secondary sleeping wing, creating the separation buyers increasingly want. The suite is generously proportioned and includes a large walk-in closet plus a separate vanity and makeup area outside the main bath. The updated primary bath includes dual sinks with granite surfaces, a separate soaking tub and a tiled walk-in shower with built-in bench. The secondary bath has also been completely updated with granite, an upgraded vanity and tiled shower, plus direct access to the sunroom/den area for added convenience. THE KITCHEN IS ONE OF THE TRUE SHOWPIECES OF THE HOME. This is not a standard builder kitchen; it is a large, custom, eat-in kitchen designed around storage, function and entertaining. Custom white cabinetry wraps the room and includes extensive glass-front display cabinets that give the space a tailored, furniture-quality feel. Corian countertops provide generous workspace, while the center island adds another substantial preparation and serving area. A designer hood creates a dramatic focal point over the range, and the large opening toward the sunroom/den visually connects the kitchen to the home's additional living space. Storage in this kitchen is exceptional. In addition to the extensive custom cabinetry, there is a MASSIVE FOOD PANTRY, so groceries and bulk items do not have to consume valuable cabinet space. A built-in desk and planning area provides a dedicated place for schedules, paperwork or household organization, while a separate WINE/BEVERAGE REFRIGERATOR gives you dedicated cold storage for wine, drinks and entertaining. The glass-front cabinetry, beverage center, oversized pantry, desk area, island and abundant counters make this kitchen as functional as it is distinctive. Dining options are outstanding. The kitchen has its own casual EAT-IN DINING AREA for everyday meals, while a TRUE FORMAL DINING ROOM sits directly beside the kitchen and provides the space to host holidays, dinner parties
-
4BEDS
-
0.51ACRES
-
2BATHS
-
01/2 BATHS
-
2,952SQFT
-
$145$/SQFT
School Information
Description
A RARE OVER-HALF-ACRE HOME WITH SPACE, CHARACTER & NO HOA. This is the property buyers wait for: an upscale, updated home offering exceptional land and massive rooms, a modern split floor plan and remarkable value—especially with a nearby half-acre home selling for $670,000. Inside, hardwood and tile flooring, fresh paint and new bedroom carpet complement multiple living areas, a propane fireplace and bright sunroom/second den. The large eat-in kitchen features custom cabinetry, glass-front displays, Corian countertops, center island, pantry and outstanding storage. The private primary suite offers a huge walk-in closet, separate vanity/makeup area, soaking tub and separate shower. Add an oversized side-load garage, huge driveway, storm shutters, public water and a new rear roof with warranty. Minutes from the Indian River, Atlantic beaches, 192, I-95, Viera and Suntree—this is rare Space Coast living with land, quality, location and no HOA. ROOM TO LIVE. ROOM TO BREATHE. THE DIFFERENCE HERE IS SCALE, CUSTOM QUALITY AND LIVABILITY. From the curb, the home has the presence buyers expect from a much more expensive property: a broad, beautifully maintained lawn, classic brick architecture, a substantial driveway and an oversized side-load garage that keeps the front elevation clean and refined. The dead-end street adds separation from through traffic, and pride of ownership is evident throughout the surrounding homes. Inside, the home is defined by MASSIVE ROOMS and a floor plan that gives everyone room to spread out without losing connection. Beautiful hardwood flooring brings warmth through the main living areas, tile provides durability through the other common spaces, and the bedrooms have brand-new carpet. Fresh interior paint gives the home a crisp, move-in-ready presentation. Multiple true living areas add flexibility, while the propane fireplace creates a strong architectural focal point. The modern SPLIT FLOOR PLAN is one of the home's smartest features. The primary suite is privately positioned away from the secondary sleeping wing, creating the separation buyers increasingly want. The suite is generously proportioned and includes a large walk-in closet plus a separate vanity and makeup area outside the main bath. The updated primary bath includes dual sinks with granite surfaces, a separate soaking tub and a tiled walk-in shower with built-in bench. The secondary bath has also been completely updated with granite, an upgraded vanity and tiled shower, plus direct access to the sunroom/den area for added convenience. THE KITCHEN IS ONE OF THE TRUE SHOWPIECES OF THE HOME. This is not a standard builder kitchen; it is a large, custom, eat-in kitchen designed around storage, function and entertaining. Custom white cabinetry wraps the room and includes extensive glass-front display cabinets that give the space a tailored, furniture-quality feel. Corian countertops provide generous workspace, while the center island adds another substantial preparation and serving area. A designer hood creates a dramatic focal point over the range, and the large opening toward the sunroom/den visually connects the kitchen to the home's additional living space. Storage in this kitchen is exceptional. In addition to the extensive custom cabinetry, there is a MASSIVE FOOD PANTRY, so groceries and bulk items do not have to consume valuable cabinet space. A built-in desk and planning area provides a dedicated place for schedules, paperwork or household organization, while a separate WINE/BEVERAGE REFRIGERATOR gives you dedicated cold storage for wine, drinks and entertaining. The glass-front cabinetry, beverage center, oversized pantry, desk area, island and abundant counters make this kitchen as functional as it is distinctive. Dining options are outstanding. The kitchen has its own casual EAT-IN DINING AREA for everyday meals, while a TRUE FORMAL DINING ROOM sits directly beside the kitchen and provides the space to host holidays, dinner parties
© 2026 Space Coast Association of REALTORS®, Inc. The data relating to real estate for sale or lease on this web site comes in part from the Brevard County Broker Reciprocity Database. Real estate listings held by brokerage firms other than Waterman Real Estate are marked with the IDX logo and detailed information about them includes the name of the listing broker. Information is deemed reliable but is not guaranteed accurate by the MLS or Waterman Real Estate.IDX information is provided exclusively for consumers' personal, non-commercial use and may not be used for any purpose other than to identify prospective properties consumers may be interested in purchasing. Data last updated: 2026-11-16T00:08:58.177.