









Skip To Content

1720 E Rosewood Court

Vero Beach, FL 32966
  • $1,150,000
  • STATUS: Closed
  • ON SITE: 153 Days
  • MLS #: 297127
Sold - 06/18/2026
$1,150,000
SOLD - 06/18/2026
  • 4
    BEDS
  • 0.49
    ACRES
  • 4
    BATHS
  • 1
    1/2 BATHS
  • 3,451
    SQFT
  • $0
    $/SQFT
Neighborhood:
Type:
Single-Family Home
Built:
2008
County:

School Ratings & Info

Description

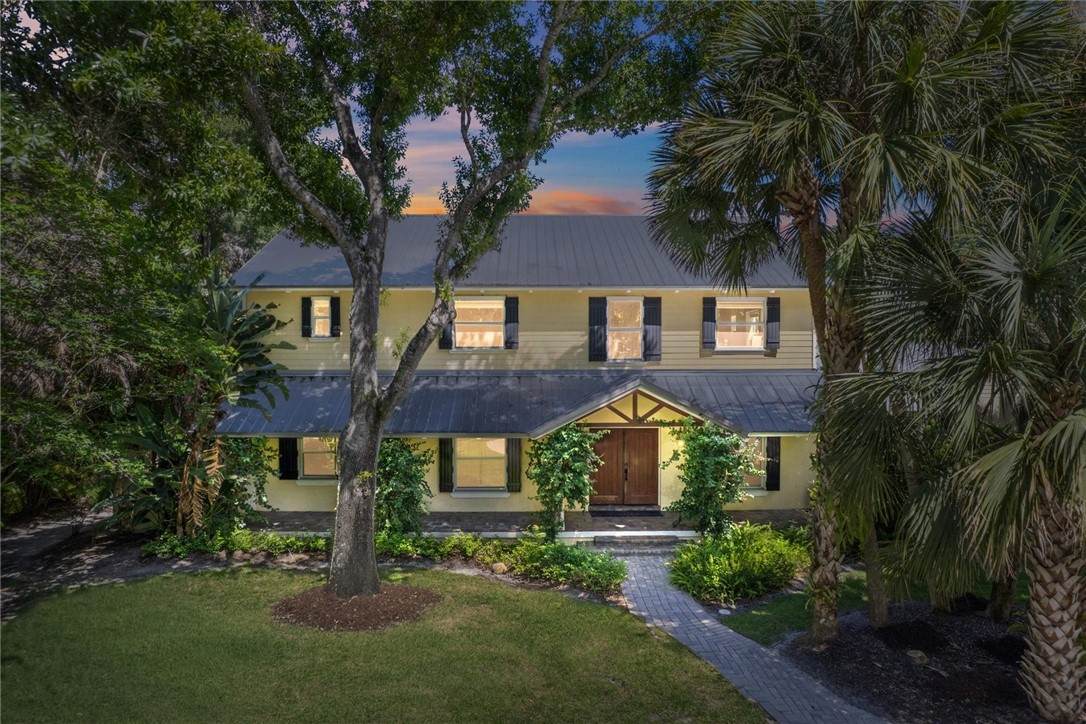
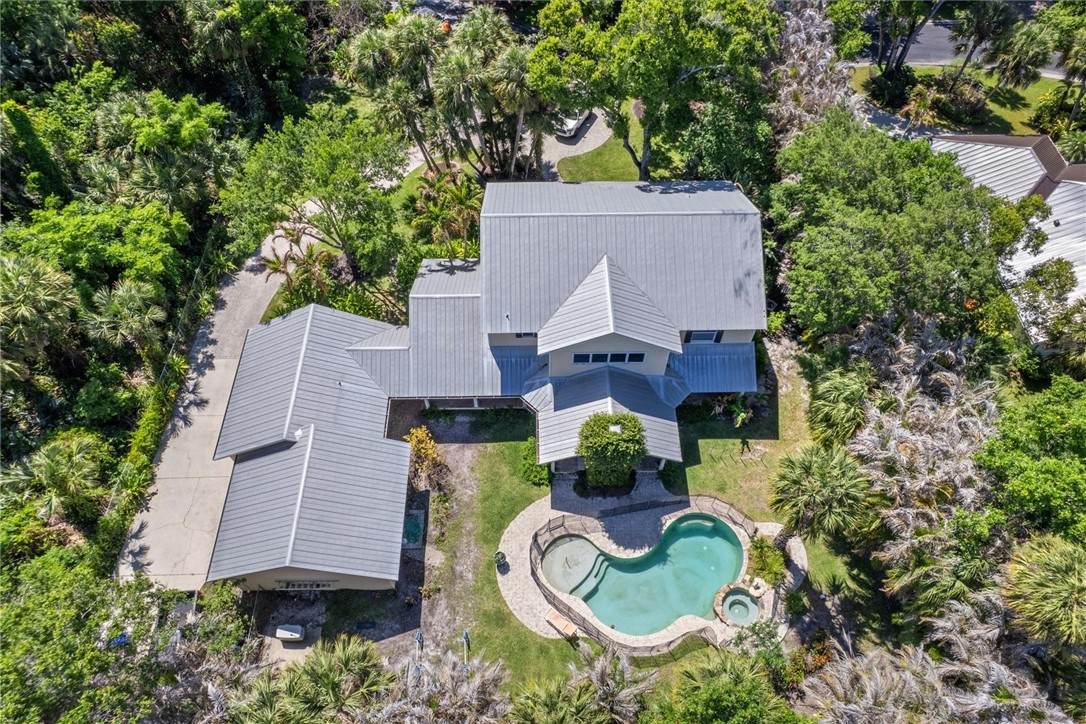
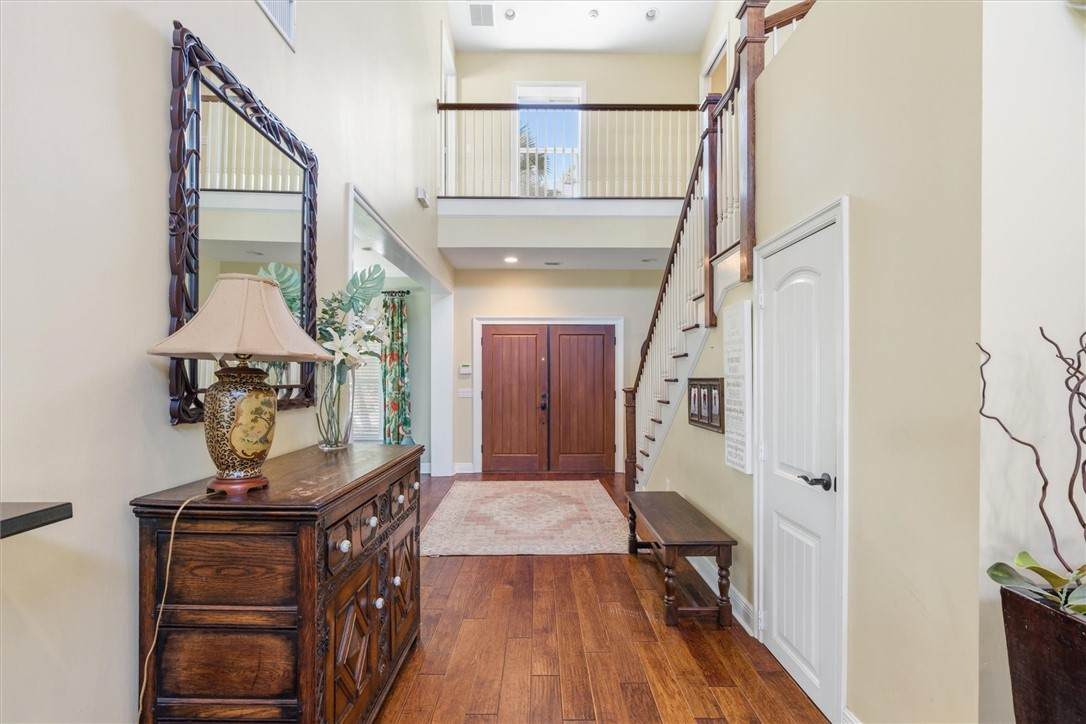
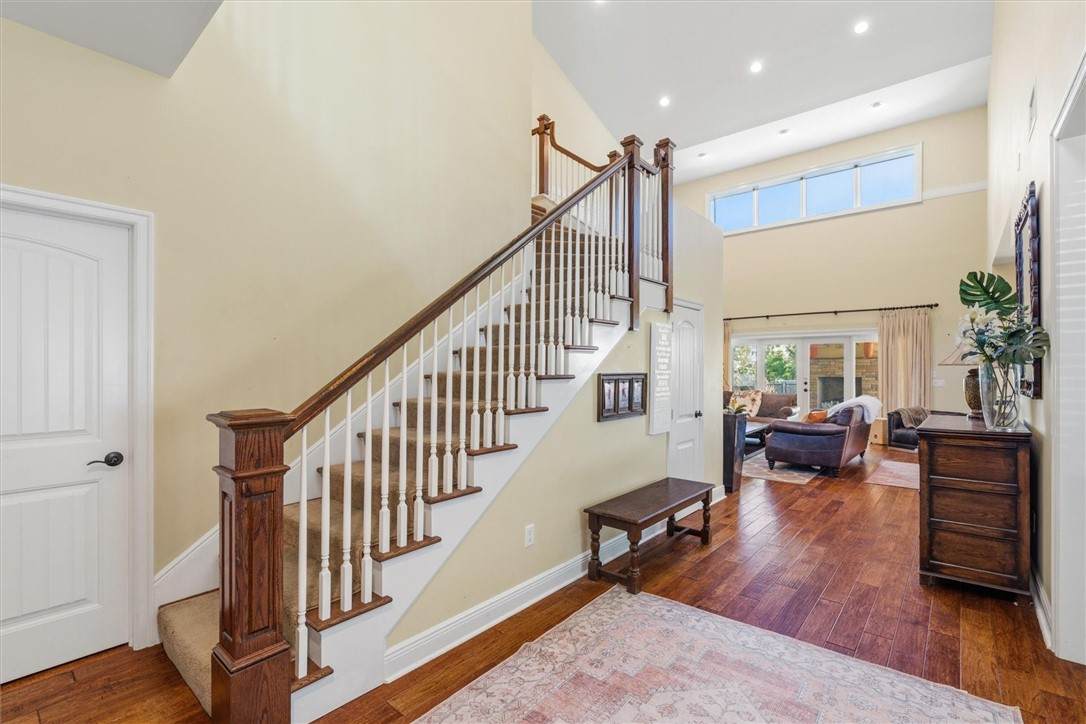
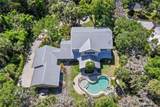
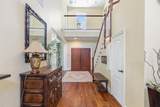
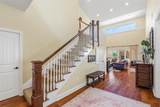
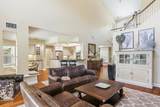
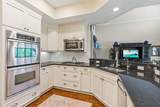
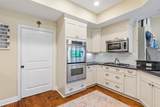
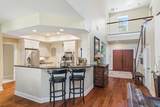
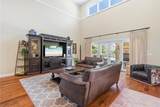
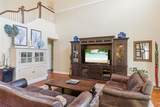
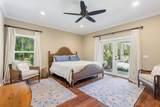
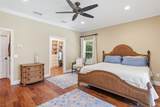
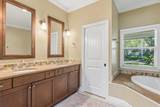
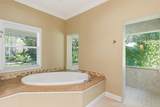
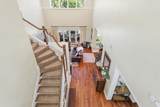
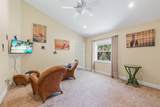
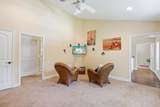
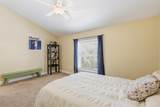
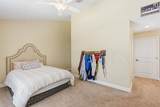
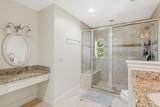
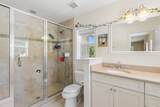
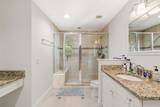
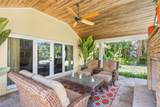
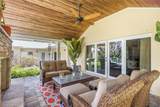
Refined luxury meets exceptional craftsmanship in this 4BR/4.5BA estate. A thoughtfully designed floor plan features a first-floor primary suite, formal dining, & eat-in kitchen. A private detached bedroom & bath offer ideal guest accommodations. Outdoor living shines with a fireplace, expansive paver terrace, covered porch, & resort-style heated pool and spa. Huge 3 car garage + golf cart garage. Premium upgrades include impact glass, storm shutters, Icynene insulation, 2 tankless gas water heaters, & a whole-home generator. Set within an prestigious gated community w/impeccable curb appeal.

Monthly Payment Calculator


© 2026 REALTORS® Association of Indian River County, Inc. All rights reserved. IDX information is provided exclusively for consumers' personal, non-commercial use and may not be used for any purpose other than to identify prospective properties consumers may be interested in purchasing. Information is deemed reliable but is not guaranteed accurate by the MLS or Waterman Real Estate. Data last updated: 2026-10-07T22:37:11.327.
www.watermanre.com/homes/176158148
Print Image

1720 E Rosewood Court Vero Beach, FL 32966

  • Price: $1,200,000
  • Status: Closed
  • On Site: 153 Days
  • Updated: 41 min ago
  • MLS #: 297127
4
Beds
4
Baths
1
½ Baths
0.49
Acres
3,451
SQFT
$0
$/SQFT
2008
Built
Neighborhood:
Rosewood Court
County:
Indian River
Area:
County Southwest
Property Description
Refined luxury meets exceptional craftsmanship in this 4BR/4.5BA estate. A thoughtfully designed floor plan features a first-floor primary suite, formal dining, & eat-in kitchen. A private detached bedroom & bath offer ideal guest accommodations. Outdoor living shines with a fireplace, expansive paver terrace, covered porch, & resort-style heated pool and spa. Huge 3 car garage + golf cart garage. Premium upgrades include impact glass, storm shutters, Icynene insulation, 2 tankless gas water heaters, & a whole-home generator. Set within an prestigious gated community w/impeccable curb appeal.
Exterior Features

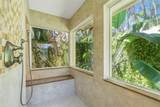
Architectural Style Two Story Construction Materials Block Concrete Stucco Direction Faces West Exterior Features Deck Fence Sprinkler / Irrigation Outdoor Shower Porch Rain Gutters Propane Tank - Owned Garage YN Yes Levels Two Lot Features Moderate Trees1 /4 to 1 /2 Acre Lot Parking Features Driveway Garage Three Car Garage Garage Door Opener Three or more Spaces Patio And Porch Features Covered Deck Porch Private Pool YN Yes Roof Metal View Garden Pool View YN Yes Waterfront Features None Waterfront YN No

Interior Features

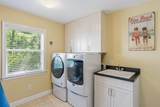
Appliances Built- In Oven Cooktop Dryer Dishwasher Disposal Gas Water Heater Microwave Range Refrigerator Washer Cooling Central Air Electric Cooling YN Yes Door Features French Doors Fireplace YN Yes Fireplaces Total 1 Flooring Tile Wood Furnished Unfurnished Heating Central Electric Heating YN Yes Interior Features Built-in Features Bathtub Crown Molding Garden Tub / Roman Tub High Ceilings Primary Downstairs Pantry Split Bedrooms French Door(s) / Atrium Door(s) Laundry Features Laundry Room Laundry Tub Rooms Total 10 Window Features Double Hung

Property Features

Association Fee 167 Association Fee Includes Common Areas Recreation Facilities Buyer Financing Conventional Community Features Tennis Court(s) Gutter(s) Listing Terms Cash FHA New Loan VA Loan Lot Size Dimensions 138x155 New Construction YN No Other Equipment Generator Ownership Single Family / Other Pets Allowed Yes Pool Features Free Form Electric Heat Heated Other Pool Private Property Attached YN No Property Sub Type Detached Property Sub Type Additional Detached Security Features Gated Community Sewer County Sewer Spa Features Hot Tub Spa YN Yes Tax Annual Amount 6682 Tax Lot 24 Tax Year 2025 Water Source Public Zoning Zoning Description Residential

Listing courtesy of One Sotheby's Int'l Realty: 772-492-1002.


© 2026 REALTORS® Association of Indian River County, Inc. All rights reserved. IDX information is provided exclusively for consumers' personal, non-commercial use and may not be used for any purpose other than to identify prospective properties consumers may be interested in purchasing. Information is deemed reliable but is not guaranteed accurate by the MLS or Waterman Real Estate. Data last updated: 2026-10-07T22:37:11.327.
 
https://bt-photos.global.ssl.fastly.net/indianriver/orig_boomver_1_297127-2.jpg https://bt-photos.global.ssl.fastly.net/indianriver/orig_boomver_1_297127-2.jpg https://bt-photos.global.ssl.fastly.net/indianriver/orig_boomver_1_297127-2.jpg
Logo
Waterman Real Estate
2390 Minton Rd
Melbourne FL, 32904