Skip To Content

601 SW Richmond Circle SW

Palm Bay, FL 32908
  • $284,990
  • STATUS: Active
  • ON SITE: 29 Days
  • MLS #: 1086979
Price Reduced
UPDATED: 56 min ago
$284,990
  • 3
    BEDS
  • 0.12
    ACRES
  • 2
    BATHS
  • 0
    1/2 BATHS
  • 1,570
    SQFT
  • $182
    $/SQFT
Neighborhood:
Type:
Single-Family Home
Built:
2026
County:

School Information

Elementary School:
Middle School:
High School:

Description

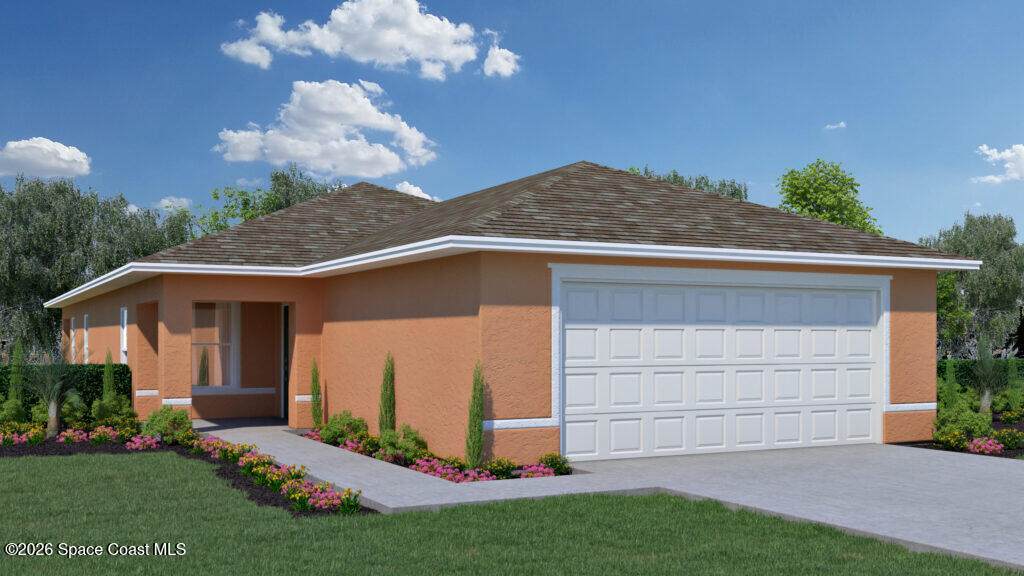
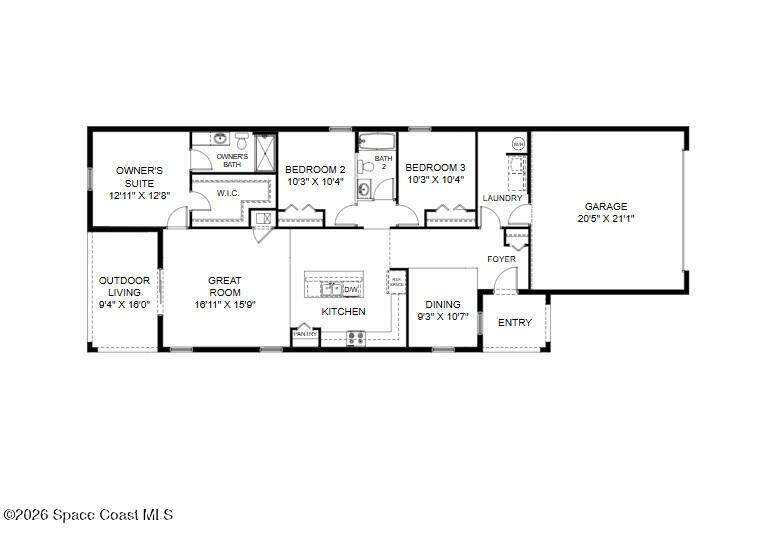
The Sabal floorplan is a thoughtfully crafted 3-bedroom, 2-bathroom home with 1,570 square feet of living space, combining functionality, comfort, and style. With a front-facing 2-car garage and a side-covered entryway, this home offers a welcoming and unique design that maximizes curb appeal while maintaining privacy. This new home includes on full year of builder's transferable warranty coverage and a 10-year limited structural warranty.

Monthly Payment Calculator


© 2026 Space Coast Association of REALTORS®, Inc. The data relating to real estate for sale or lease on this web site comes in part from the Brevard County Broker Reciprocity Database. Real estate listings held by brokerage firms other than Waterman Real Estate are marked with the IDX logo and detailed information about them includes the name of the listing broker. Information is deemed reliable but is not guaranteed accurate by the MLS or Waterman Real Estate.IDX information is provided exclusively for consumers' personal, non-commercial use and may not be used for any purpose other than to identify prospective properties consumers may be interested in purchasing. Data last updated: 2026-10-07T13:09:17.23.
www.watermanre.com/homes/180945687
Print Image

601 SW Richmond Circle SW Palm Bay, FL 32908

  • Price: $284,990
  • Status: Active
  • On Site: 29 Days
  • Updated: 56 min ago
  • MLS #: 1086979
3
Beds
2
Baths
0
½ Baths
0.12
Acres
1,570
SQFT
$182
$/SQFT
2026
Built
Neighborhood:
Richmond Cove
County:
Brevard
Area:
345 - SW Palm Bay
Elementary School:
Westside
Middle School:
Southwest
High School:
Bayside
Property Description
The Sabal floorplan is a thoughtfully crafted 3-bedroom, 2-bathroom home with 1,570 square feet of living space, combining functionality, comfort, and style. With a front-facing 2-car garage and a side-covered entryway, this home offers a welcoming and unique design that maximizes curb appeal while maintaining privacy. This new home includes on full year of builder's transferable warranty coverage and a 10-year limited structural warranty.
Exterior Features

Architectural Style [] Attached Garage YN No Body Type [] Carport YN No Construction Materials Block Direction Faces South Exterior Features [] Fencing [] Garage YN Yes Levels [] Lot Features Sprinklers In FrontSprinklers In Rear Other Structures [] Parking Features Garage Patio And Porch Features CoveredRear Porch Road Frontage Type [] Road Surface Type Asphalt Roof Shingle View [] Waterfront Features [] Waterfront YN No

Interior Features

Appliances DishwasherElectric RangeMicrowave Cooling Central AirElectric Cooling YN Yes Fireplace Features [] Flooring CarpetTile Furnished Unfurnished Heating CentralElectric Heating YN Yes Interior Features [] Rooms Total 7 Stories 0

Property Features

Accessibility Features [] Association Amenities Pickleball Association Fee 1479 Association Fee Frequency Annually Association Fee Includes Internet Association Name Richmond Cove Association YN Yes Current Use Residential Electric [] Green Energy Efficient [] Green Water Conservation [] Laundry Features [] Listing Terms CashConventionalFHAVA Loan New Construction YN Yes Pets Allowed Yes Pool Features [] Property Condition [] Property Sub Type Single Family Residence Security Features [] Senior Community YN No Sewer Private SewerPublic Sewer Spa Features [] Special Listing Conditions Standard Tax Annual Amount 160.5 Tax Legal Description RICHMOND COVE LOT 39 Tax Year 2025 Utilities Cable AvailableElectricity ConnectedSewer ConnectedWater Connected Water Source Public

Listing provided courtesy of Holiday Builders Gulf Coast: (321) 290-1044.
© 2026 Space Coast Association of REALTORS®, Inc. All Rights Reserved.


© 2026 Space Coast Association of REALTORS®, Inc. The data relating to real estate for sale or lease on this web site comes in part from the Brevard County Broker Reciprocity Database. Real estate listings held by brokerage firms other than Waterman Real Estate are marked with the IDX logo and detailed information about them includes the name of the listing broker. Information is deemed reliable but is not guaranteed accurate by the MLS or Waterman Real Estate.IDX information is provided exclusively for consumers' personal, non-commercial use and may not be used for any purpose other than to identify prospective properties consumers may be interested in purchasing. Data last updated: 2026-10-07T13:09:17.23.
 
https://bt-photos.global.ssl.fastly.net/spacecoast/orig_boomver_1_1086979-2.jpg
Logo
Waterman Real Estate
2390 Minton Rd
Melbourne FL, 32904