





Skip To Content

6426 51st Avenue

Vero Beach, FL 32967
  • $865,000
  • STATUS: Active Under Contract
  • ON SITE: 40 Days
  • MLS #: 300387
Under Contract
UPDATED: 131 min ago
$865,000
  • 3
    BEDS
  • 0.72
    ACRES
  • 3
    BATHS
  • 0
    1/2 BATHS
  • 2,994
    SQFT
  • $289
    $/SQFT
Neighborhood:
Type:
Single-Family Home
Built:
2007
County:

School Ratings & Info

Description

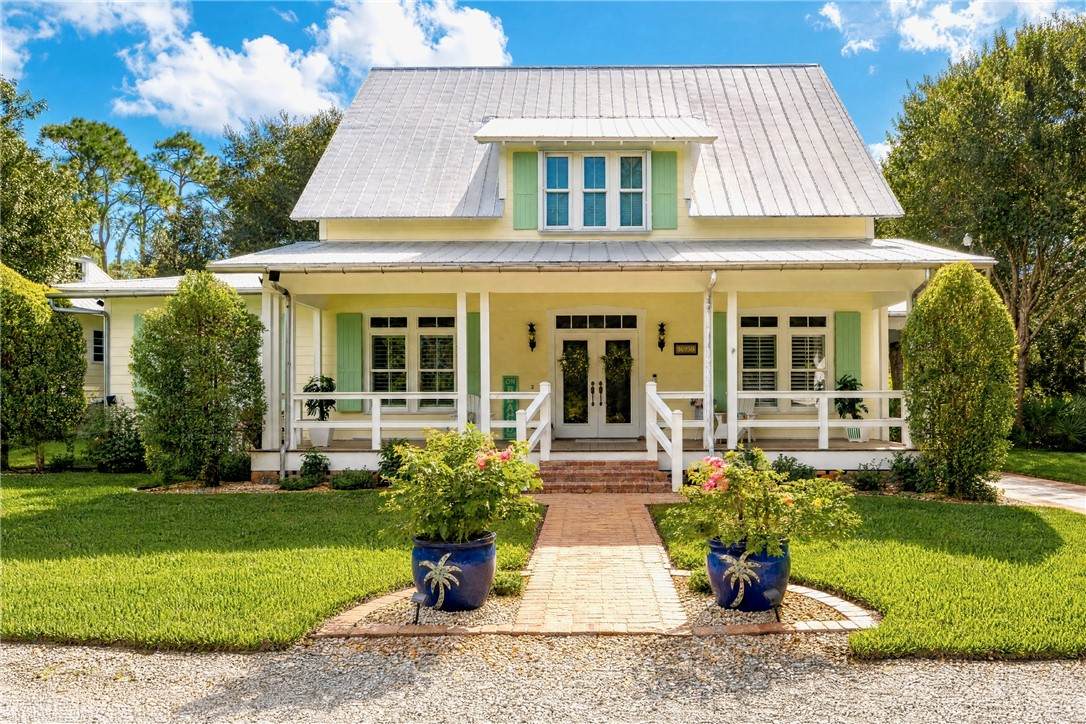
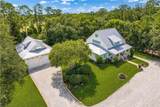
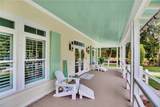
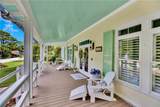
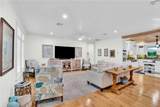
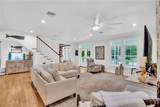
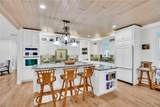
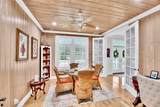
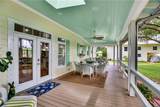
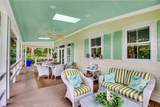
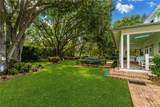
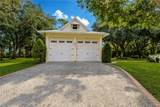
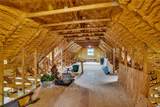
Charming, Southern cottage-style home on .72 acres! Tucked at the end of a quiet, non-HOA street, this 3BR/3BA home offers 2,994 sqft filled with character. Features include covered porches, wood floors, crown molding, custom millwork, a pickled-pine office & island kitchen with granite, wood cabinetry & KitchenAid appliances. Downstairs primary suite with beamed ceilings, dual walk-in closets & spacious bath. 2 guest bedrooms, full bath & landing upstairs. Impressive 34x48 3-story detached garage offers workshop, storage & RV space. Metal roof, 2024 ACs, shutters, & 2 wells. rmszapx&sub2er

Monthly Payment Calculator


© 2026 REALTORS® Association of Indian River County, Inc. All rights reserved. IDX information is provided exclusively for consumers' personal, non-commercial use and may not be used for any purpose other than to identify prospective properties consumers may be interested in purchasing. Information is deemed reliable but is not guaranteed accurate by the MLS or Waterman Real Estate. Data last updated: 2026-11-11T23:37:14.327.
www.watermanre.com/homes/181775466
Print Image

6426 51st Avenue Vero Beach, FL 32967

  • Price: $865,000
  • Status: Active Under Contract
  • On Site: 40 Days
  • Updated: 131 min ago
  • MLS #: 300387
3
Beds
3
Baths
0
½ Baths
0.72
Acres
2,994
SQFT
$289
$/SQFT
2007
Built
Neighborhood:
Indian River Farms
County:
Indian River
Area:
County Central
Property Description
Charming, Southern cottage-style home on .72 acres! Tucked at the end of a quiet, non-HOA street, this 3BR/3BA home offers 2,994 sqft filled with character. Features include covered porches, wood floors, crown molding, custom millwork, a pickled-pine office & island kitchen with granite, wood cabinetry & KitchenAid appliances. Downstairs primary suite with beamed ceilings, dual walk-in closets & spacious bath. 2 guest bedrooms, full bath & landing upstairs. Impressive 34x48 3-story detached garage offers workshop, storage & RV space. Metal roof, 2024 ACs, shutters, & 2 wells. rmszapx&sub2er
Exterior Features

Architectural Style Two Story Construction Materials Frame Direction Faces West Exterior Features Deck Irrigation Sprinklers Porch Rain Gutters Propane Tank - Owned Garage YN Yes Levels Two Lot Features 1 /2 to 1 Acre Lot Parking Features Additional Parking Assigned Boat Covered Carport Detached RV Access / Parking Two Spaces Patio And Porch Features Covered Deck Porch Roof Metal View Garden View YN Yes Waterfront Features None Waterfront YN No

Interior Features

Appliances Built- In Oven Cooktop Dryer Dishwasher Disposal Gas Water Heater Microwave Refrigerator Water Softener Owned Washer Cooling Central Air Cooling YN Yes Door Features French Doors Fireplace YN No Fireplaces Total 0 Flooring Carpet Tile Wood Furnished Unfurnished Heating Central Heating YN Yes Interior Features Closet Cabinetry Crown Molding Kitchen Island Primary Downstairs Split Bedrooms Walk- In Closet(s) French Door(s) / Atrium Door(s) Laundry Features Laundry Room Rooms Total 5

Property Features

Association Fee 0 Community Features None Other Gutter(s) Listing Terms Cash FHA New Loan VA Loan Lot Size Dimensions 0.72 New Construction YN No Ownership Single Family / Other Pets Allowed Yes Pool Features None Property Attached YN No Property Sub Type Detached Property Sub Type Additional Detached Security Features Smoke Detector(s) Sewer Septic Tank Spa Features Hot Tub Spa YN Yes Tax Annual Amount 4693 Tax Lot 14 Tax Year 2025 Water Source Well Zoning Zoning Description Residential

Listing courtesy of Dale Sorensen Real Estate Inc.: 772-231-4712.


© 2026 REALTORS® Association of Indian River County, Inc. All rights reserved. IDX information is provided exclusively for consumers' personal, non-commercial use and may not be used for any purpose other than to identify prospective properties consumers may be interested in purchasing. Information is deemed reliable but is not guaranteed accurate by the MLS or Waterman Real Estate. Data last updated: 2026-11-11T23:37:14.327.
 
https://bt-photos.global.ssl.fastly.net/indianriver/orig_boomver_1_300387-2.jpg https://bt-photos.global.ssl.fastly.net/indianriver/orig_boomver_1_300387-2.jpg https://bt-photos.global.ssl.fastly.net/indianriver/orig_boomver_1_300387-2.jpg
Logo
Waterman Real Estate
2390 Minton Rd
Melbourne FL, 32904